Residential project The Monolith Kitchen

A deep dive into the production of a seamless, handle-less kitchen system for a private residence in Copenhagen.
Materials
March 17, 2026 8 min read
Scope
Built-in kitchen
Primary Material
Quarter-sawn European Oak
Timeline
16 Weeks (Design to Install)
Finish
Matte Oil (5% Sheen), Patinated Brass
Project Brief

"Create a continuous ribbon of storage that respects the original brutalist architecture while providing modern functionality for a young family. No visible handles, seamless transitions."


Architectural Integration

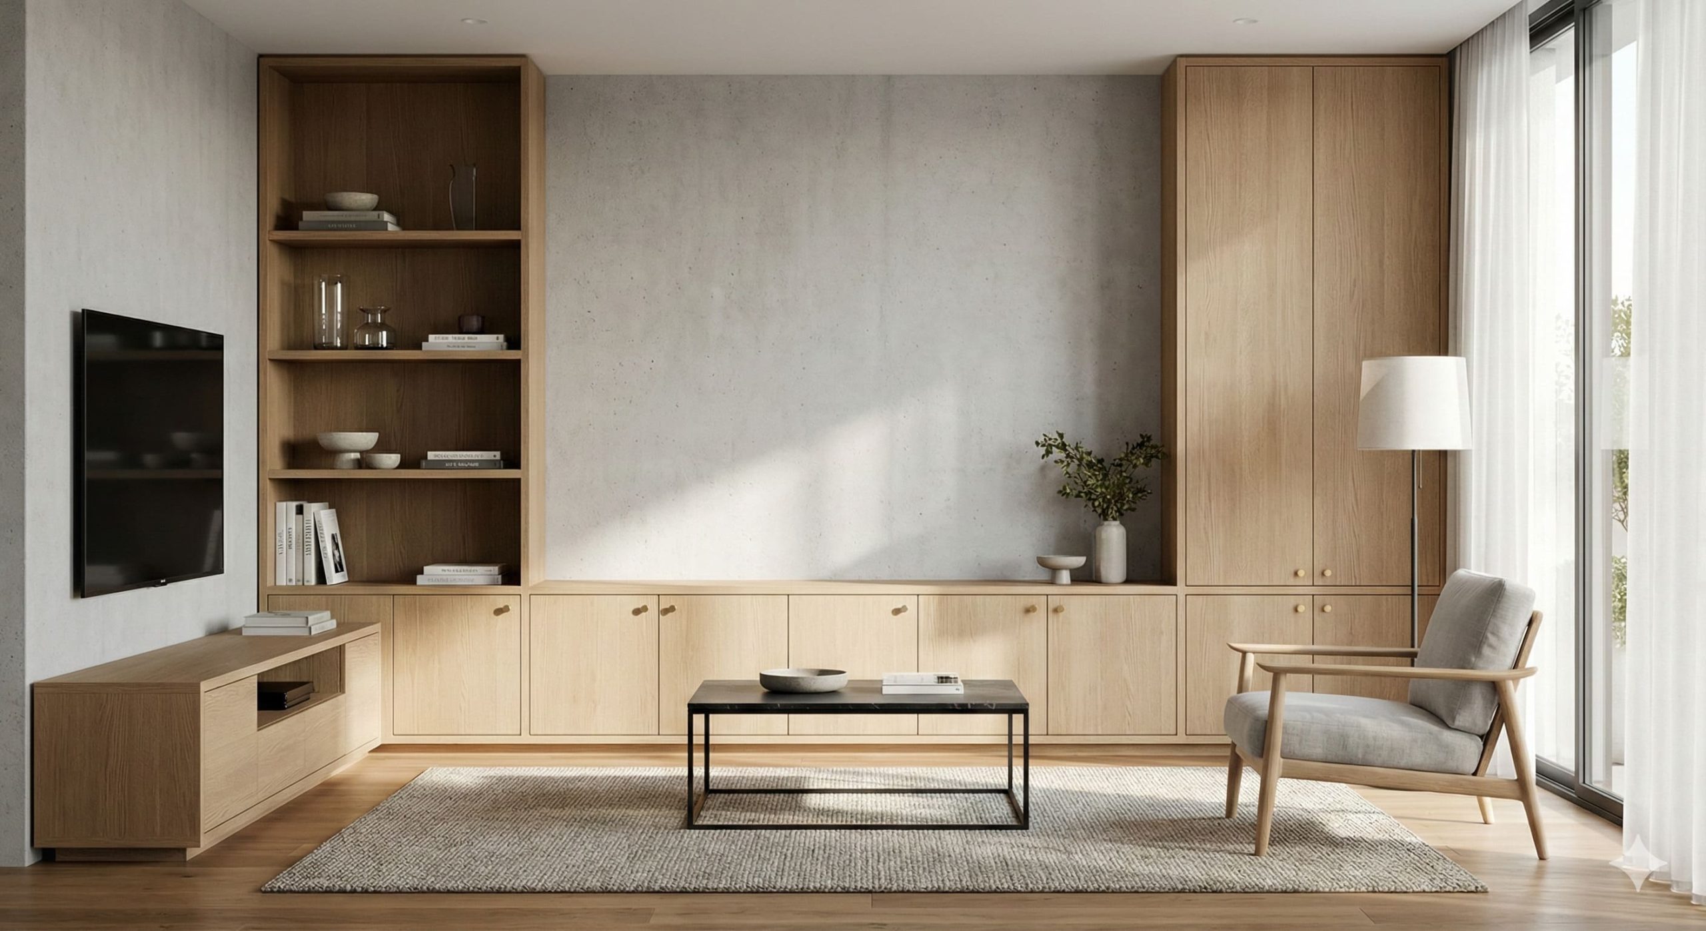
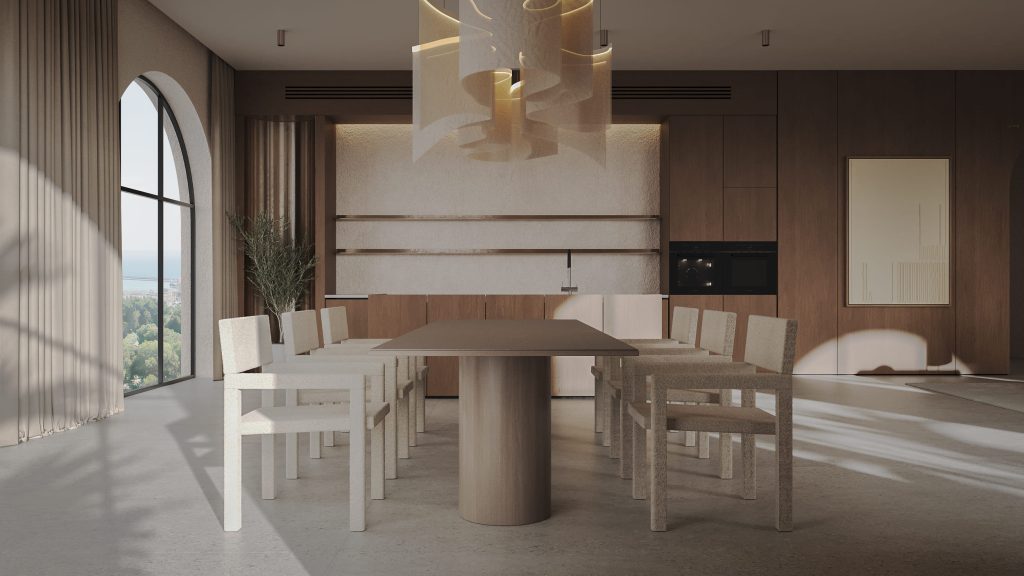
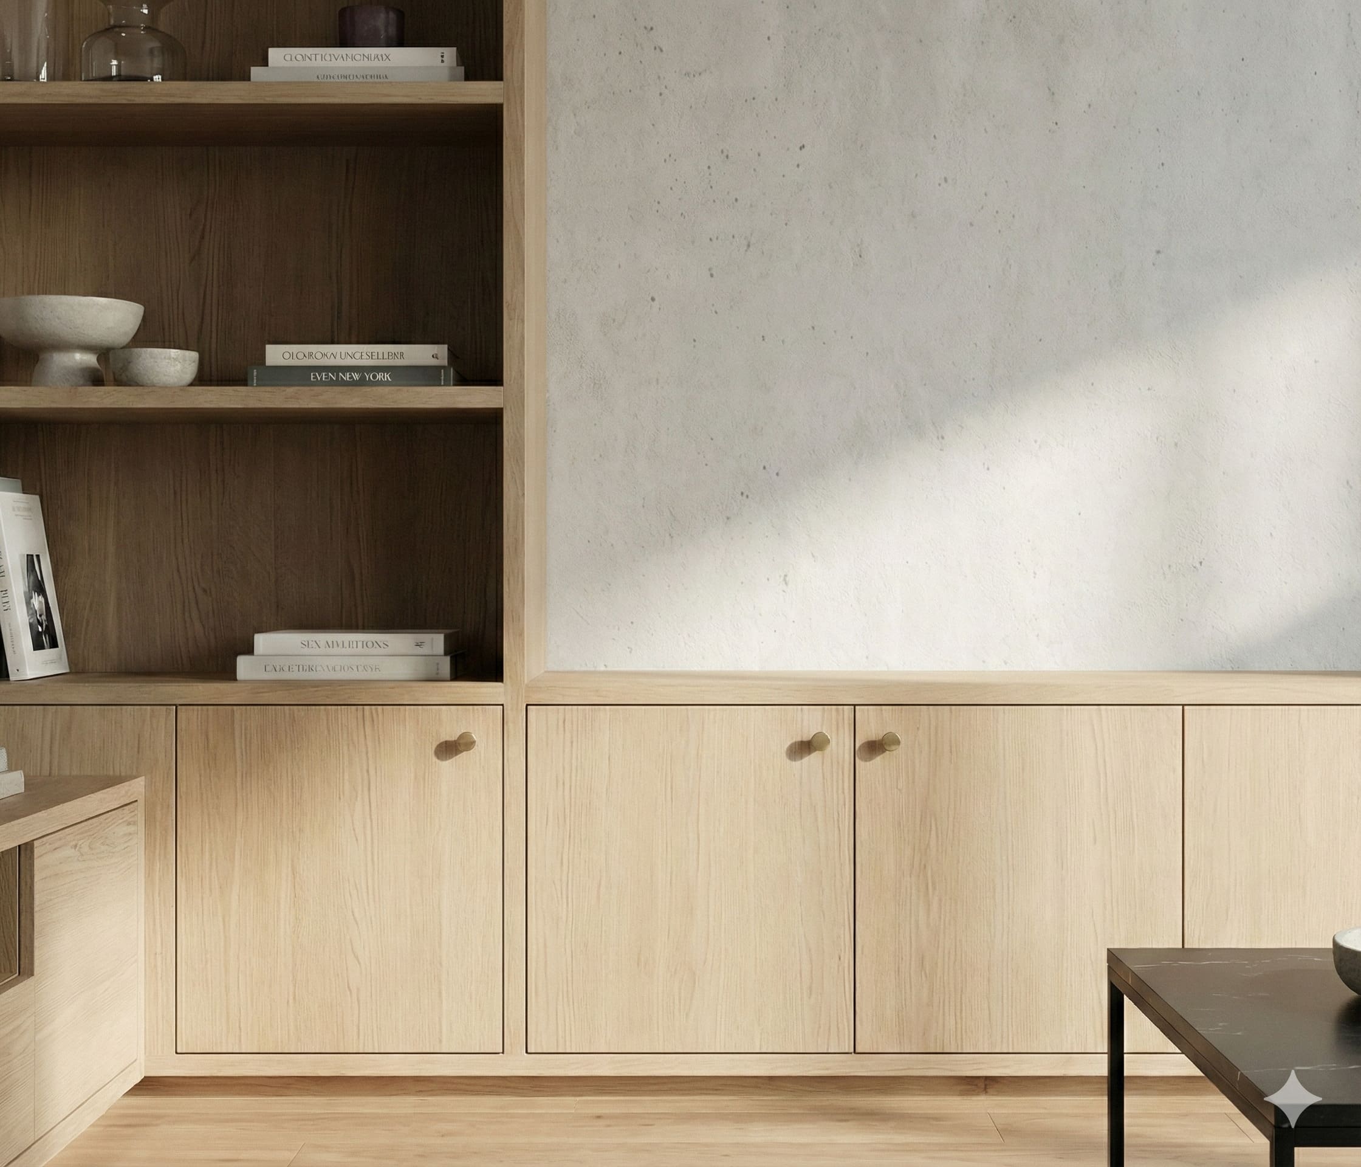
The original interior featured exposed concrete walls and generous ceiling height. Rather than competing with the architecture, the cabinetry was designed to reinforce its geometry. A strict horizontal datum was established at the base cabinet level, running across the entire wall.
The vertical tall unit anchors the composition, creating balance without overwhelming the space. Shadow gaps and precise panel alignment ensure that the system reads as part of the architecture rather than furniture placed against it.


Precision Details

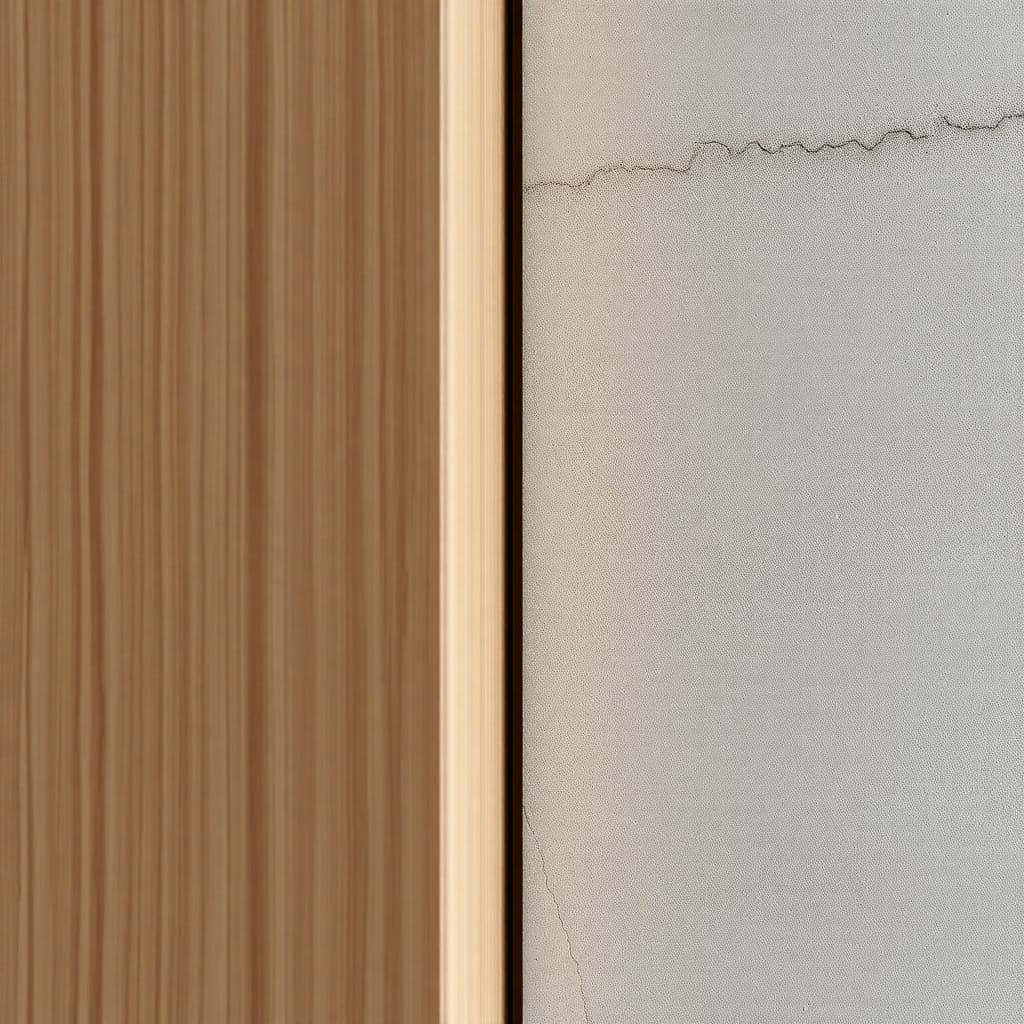
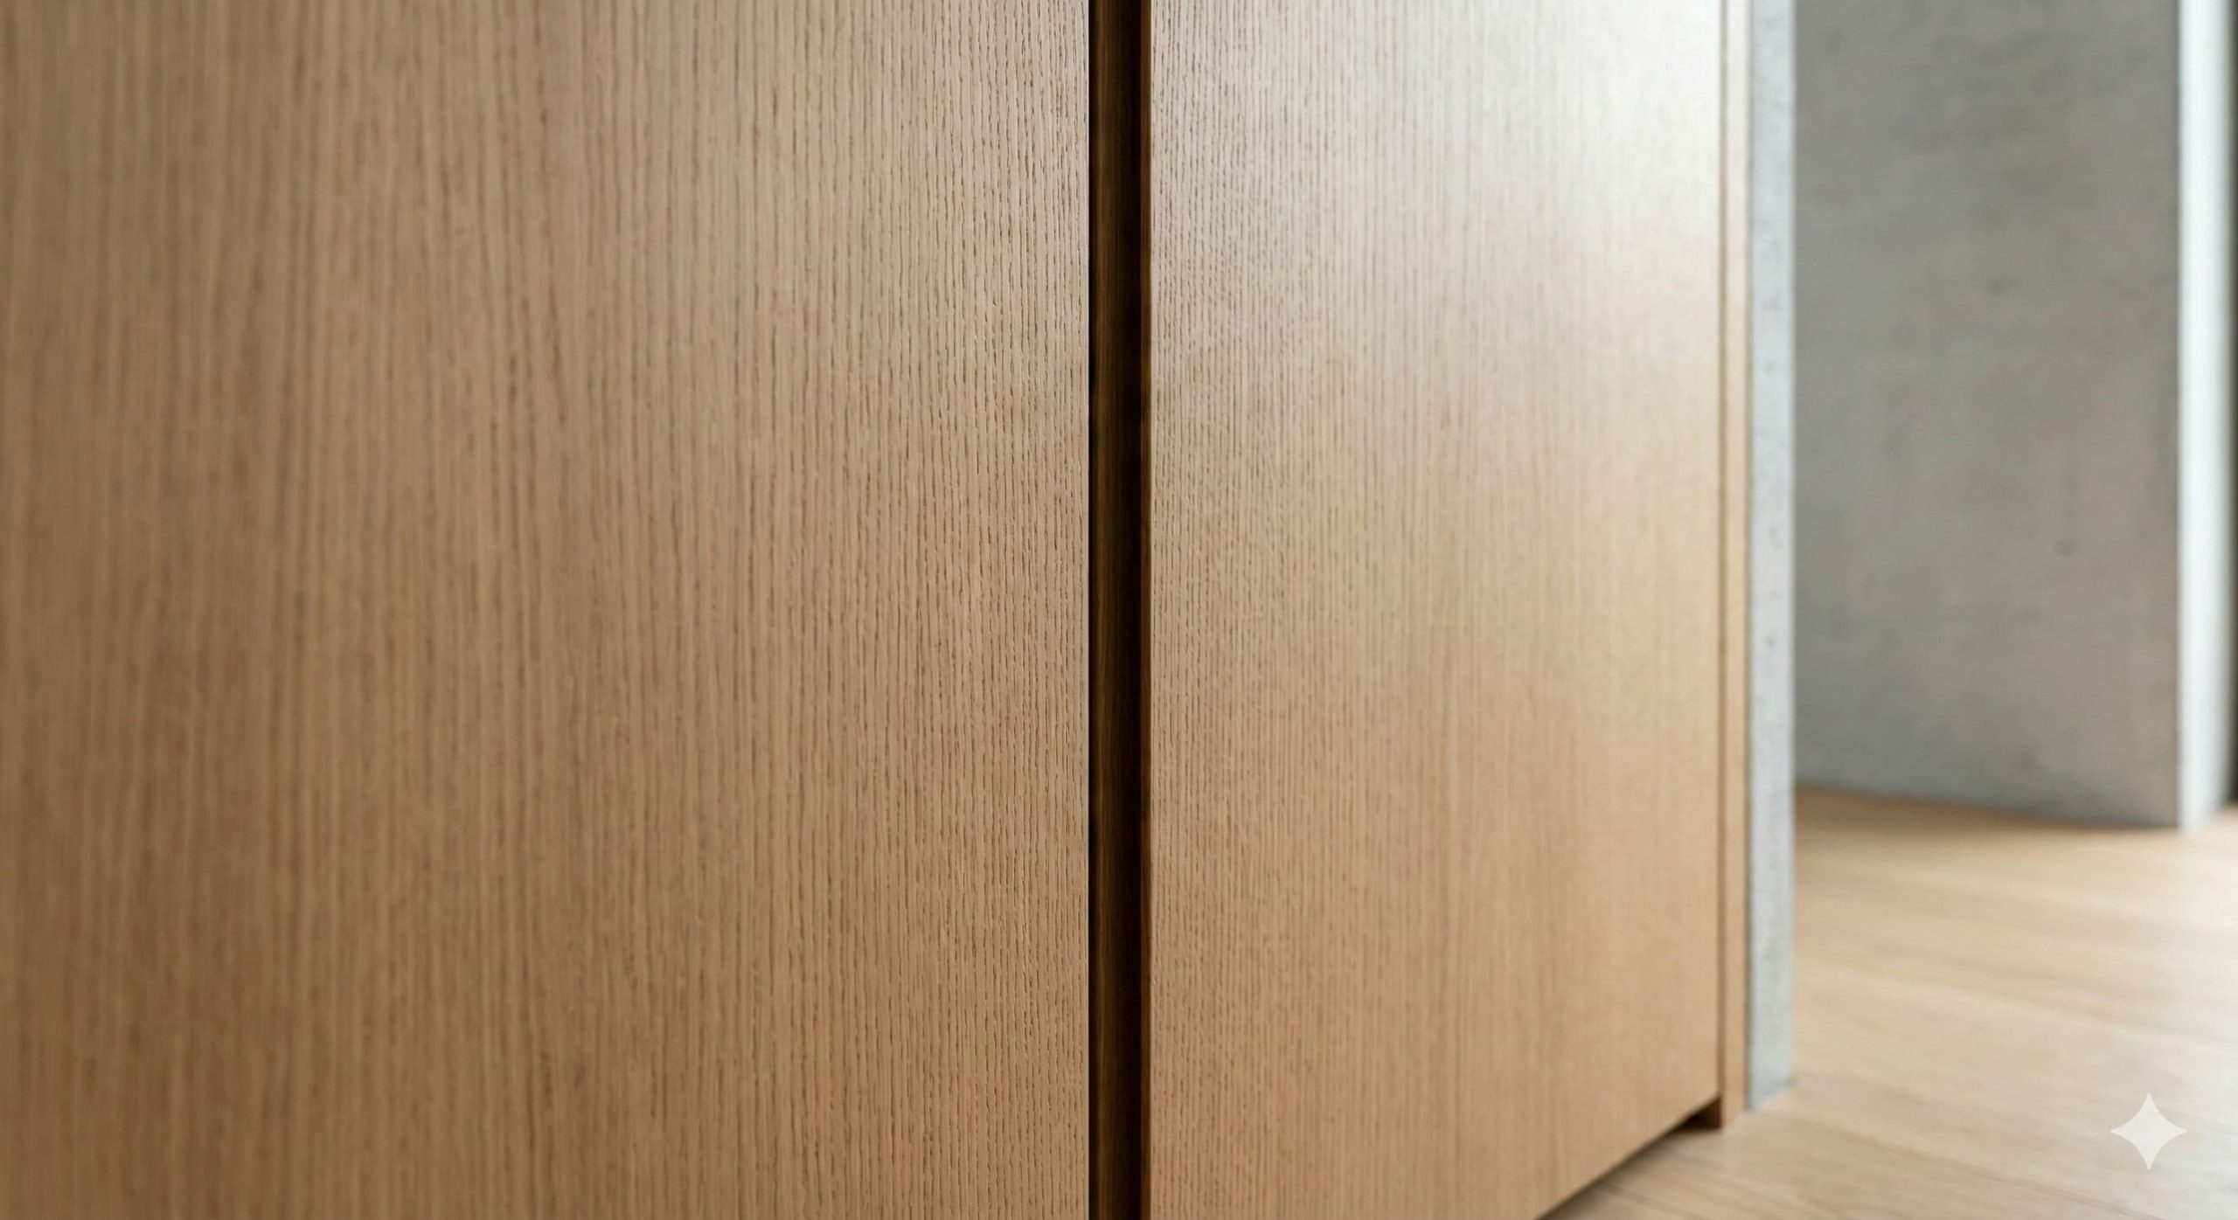
Shadow gaps of exactly 4mm were maintained between all operational panels and the surrounding architectural envelope. This negative space allows the timber to breathe while visually separating the joinery from the raw concrete structure.

  • 4mm Shadow Gaps
  • Flush Panel Alignment
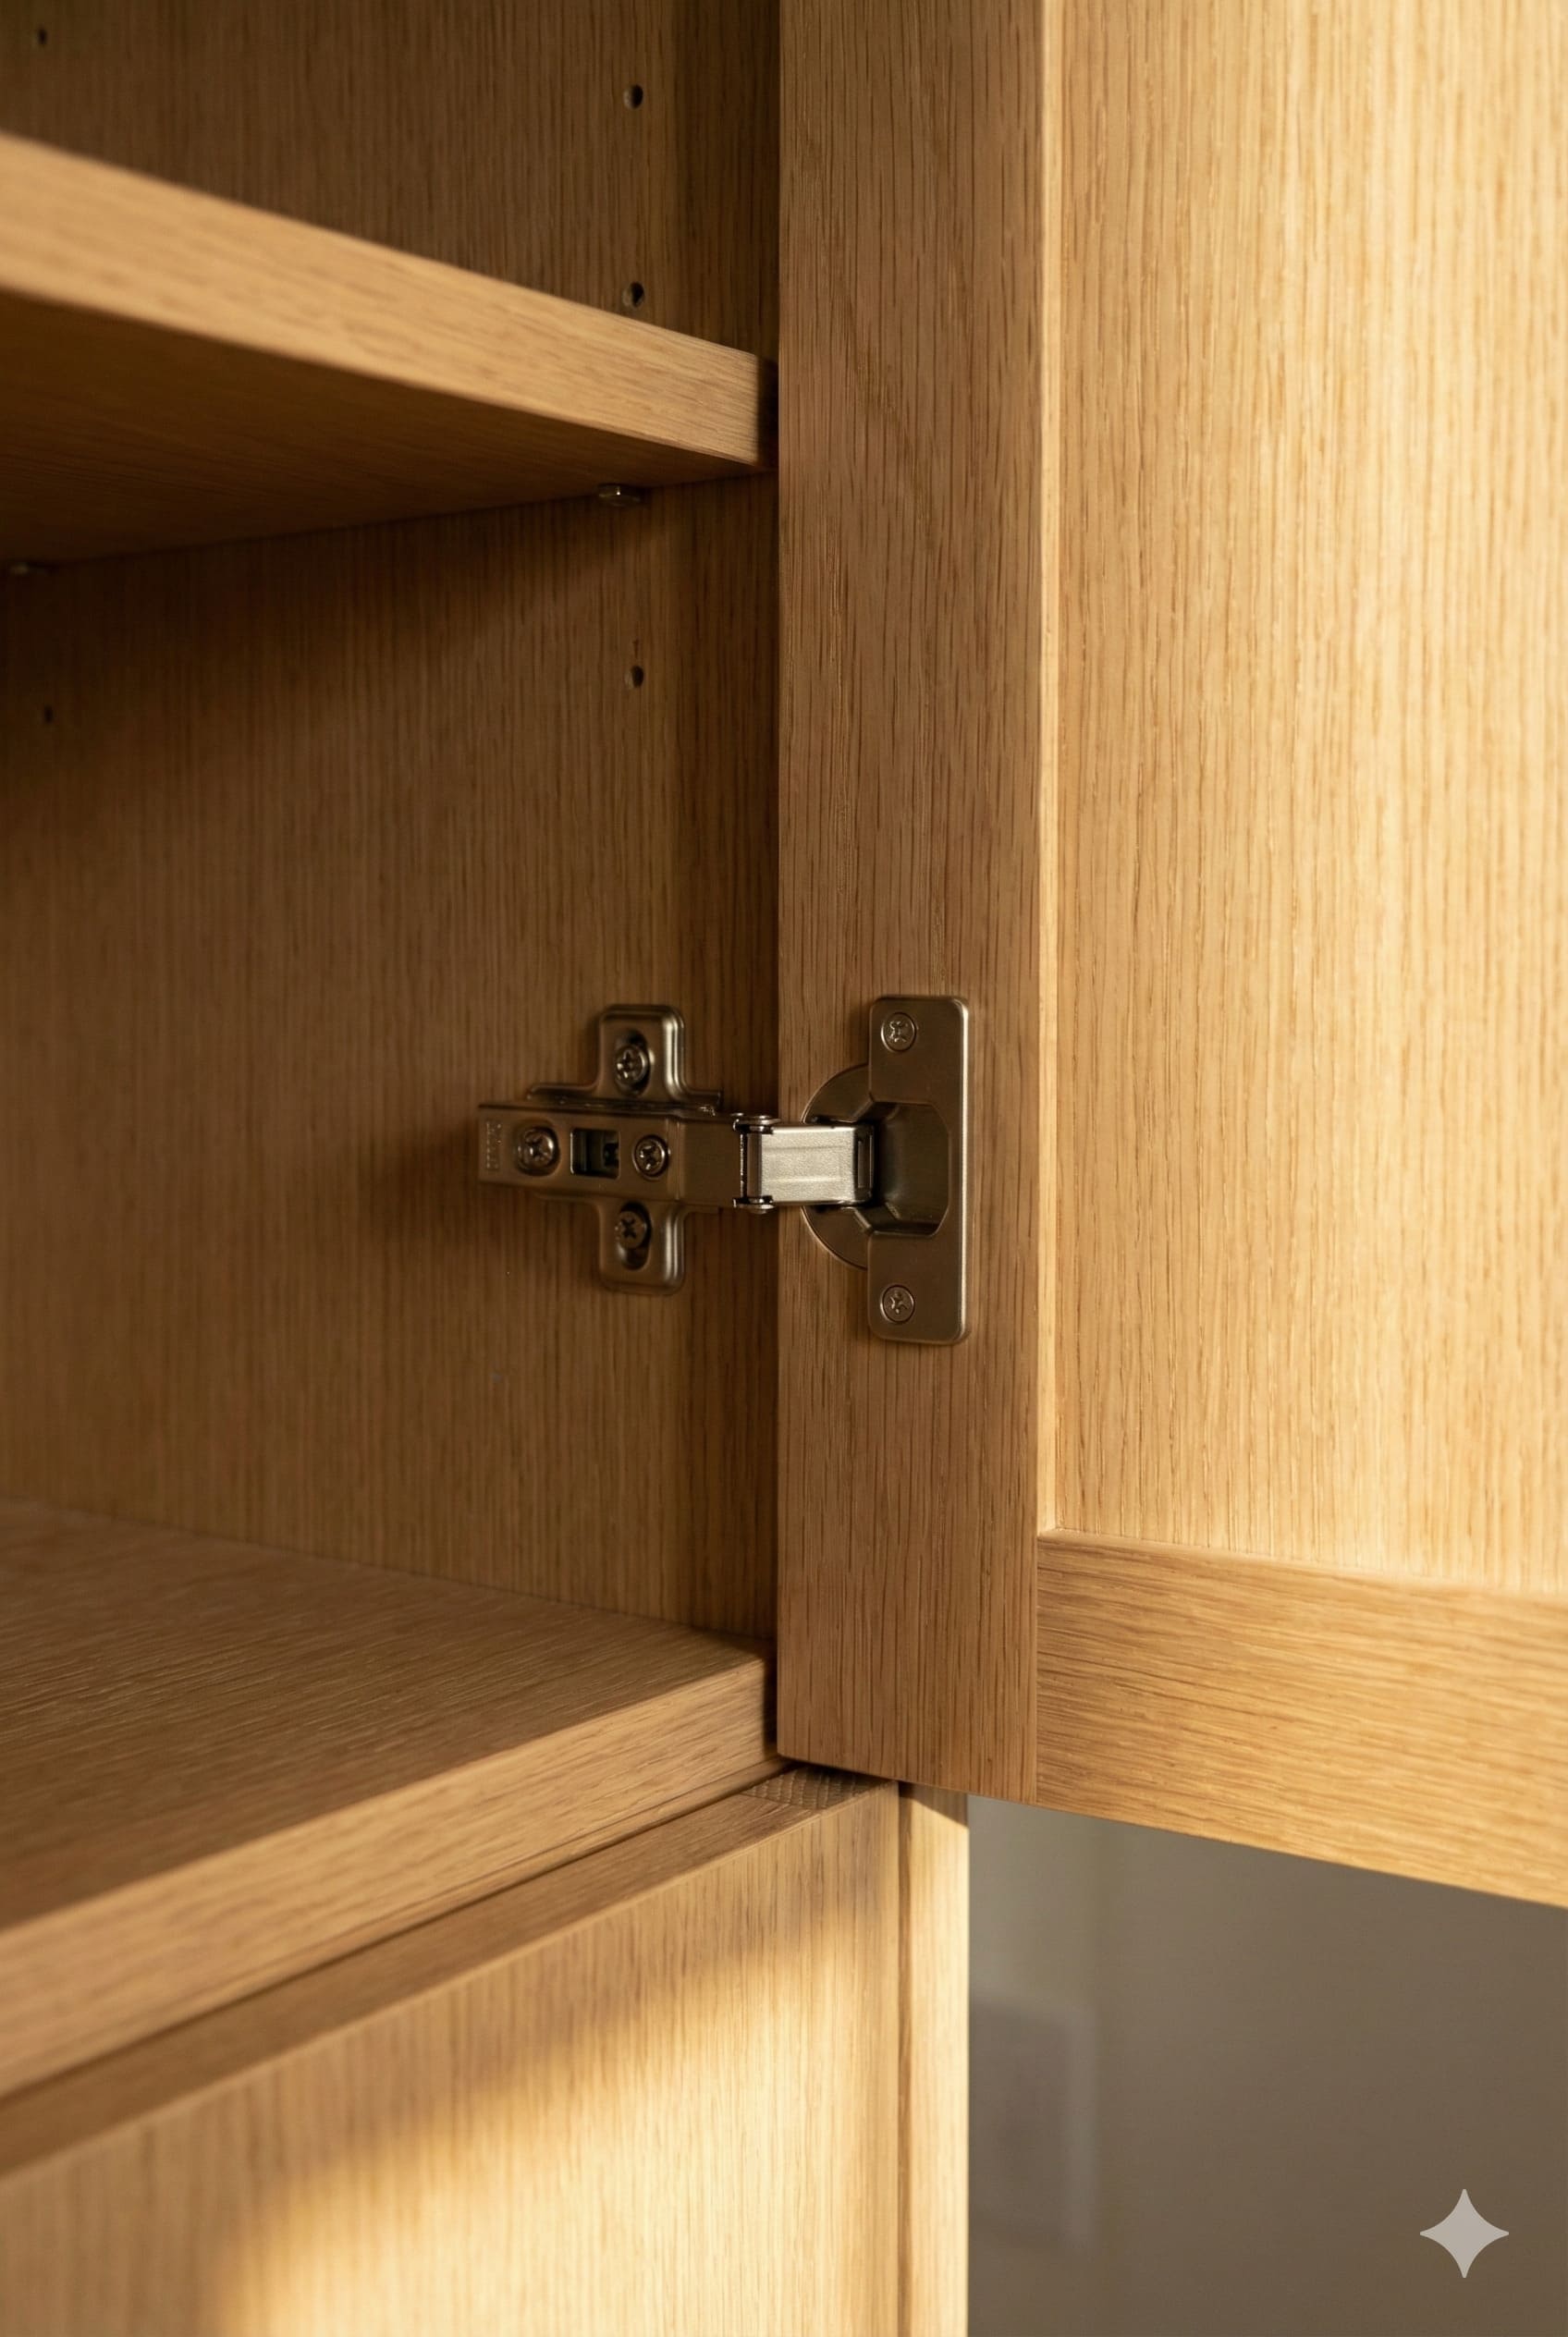
  • Concealed Hardware


Material Strategy

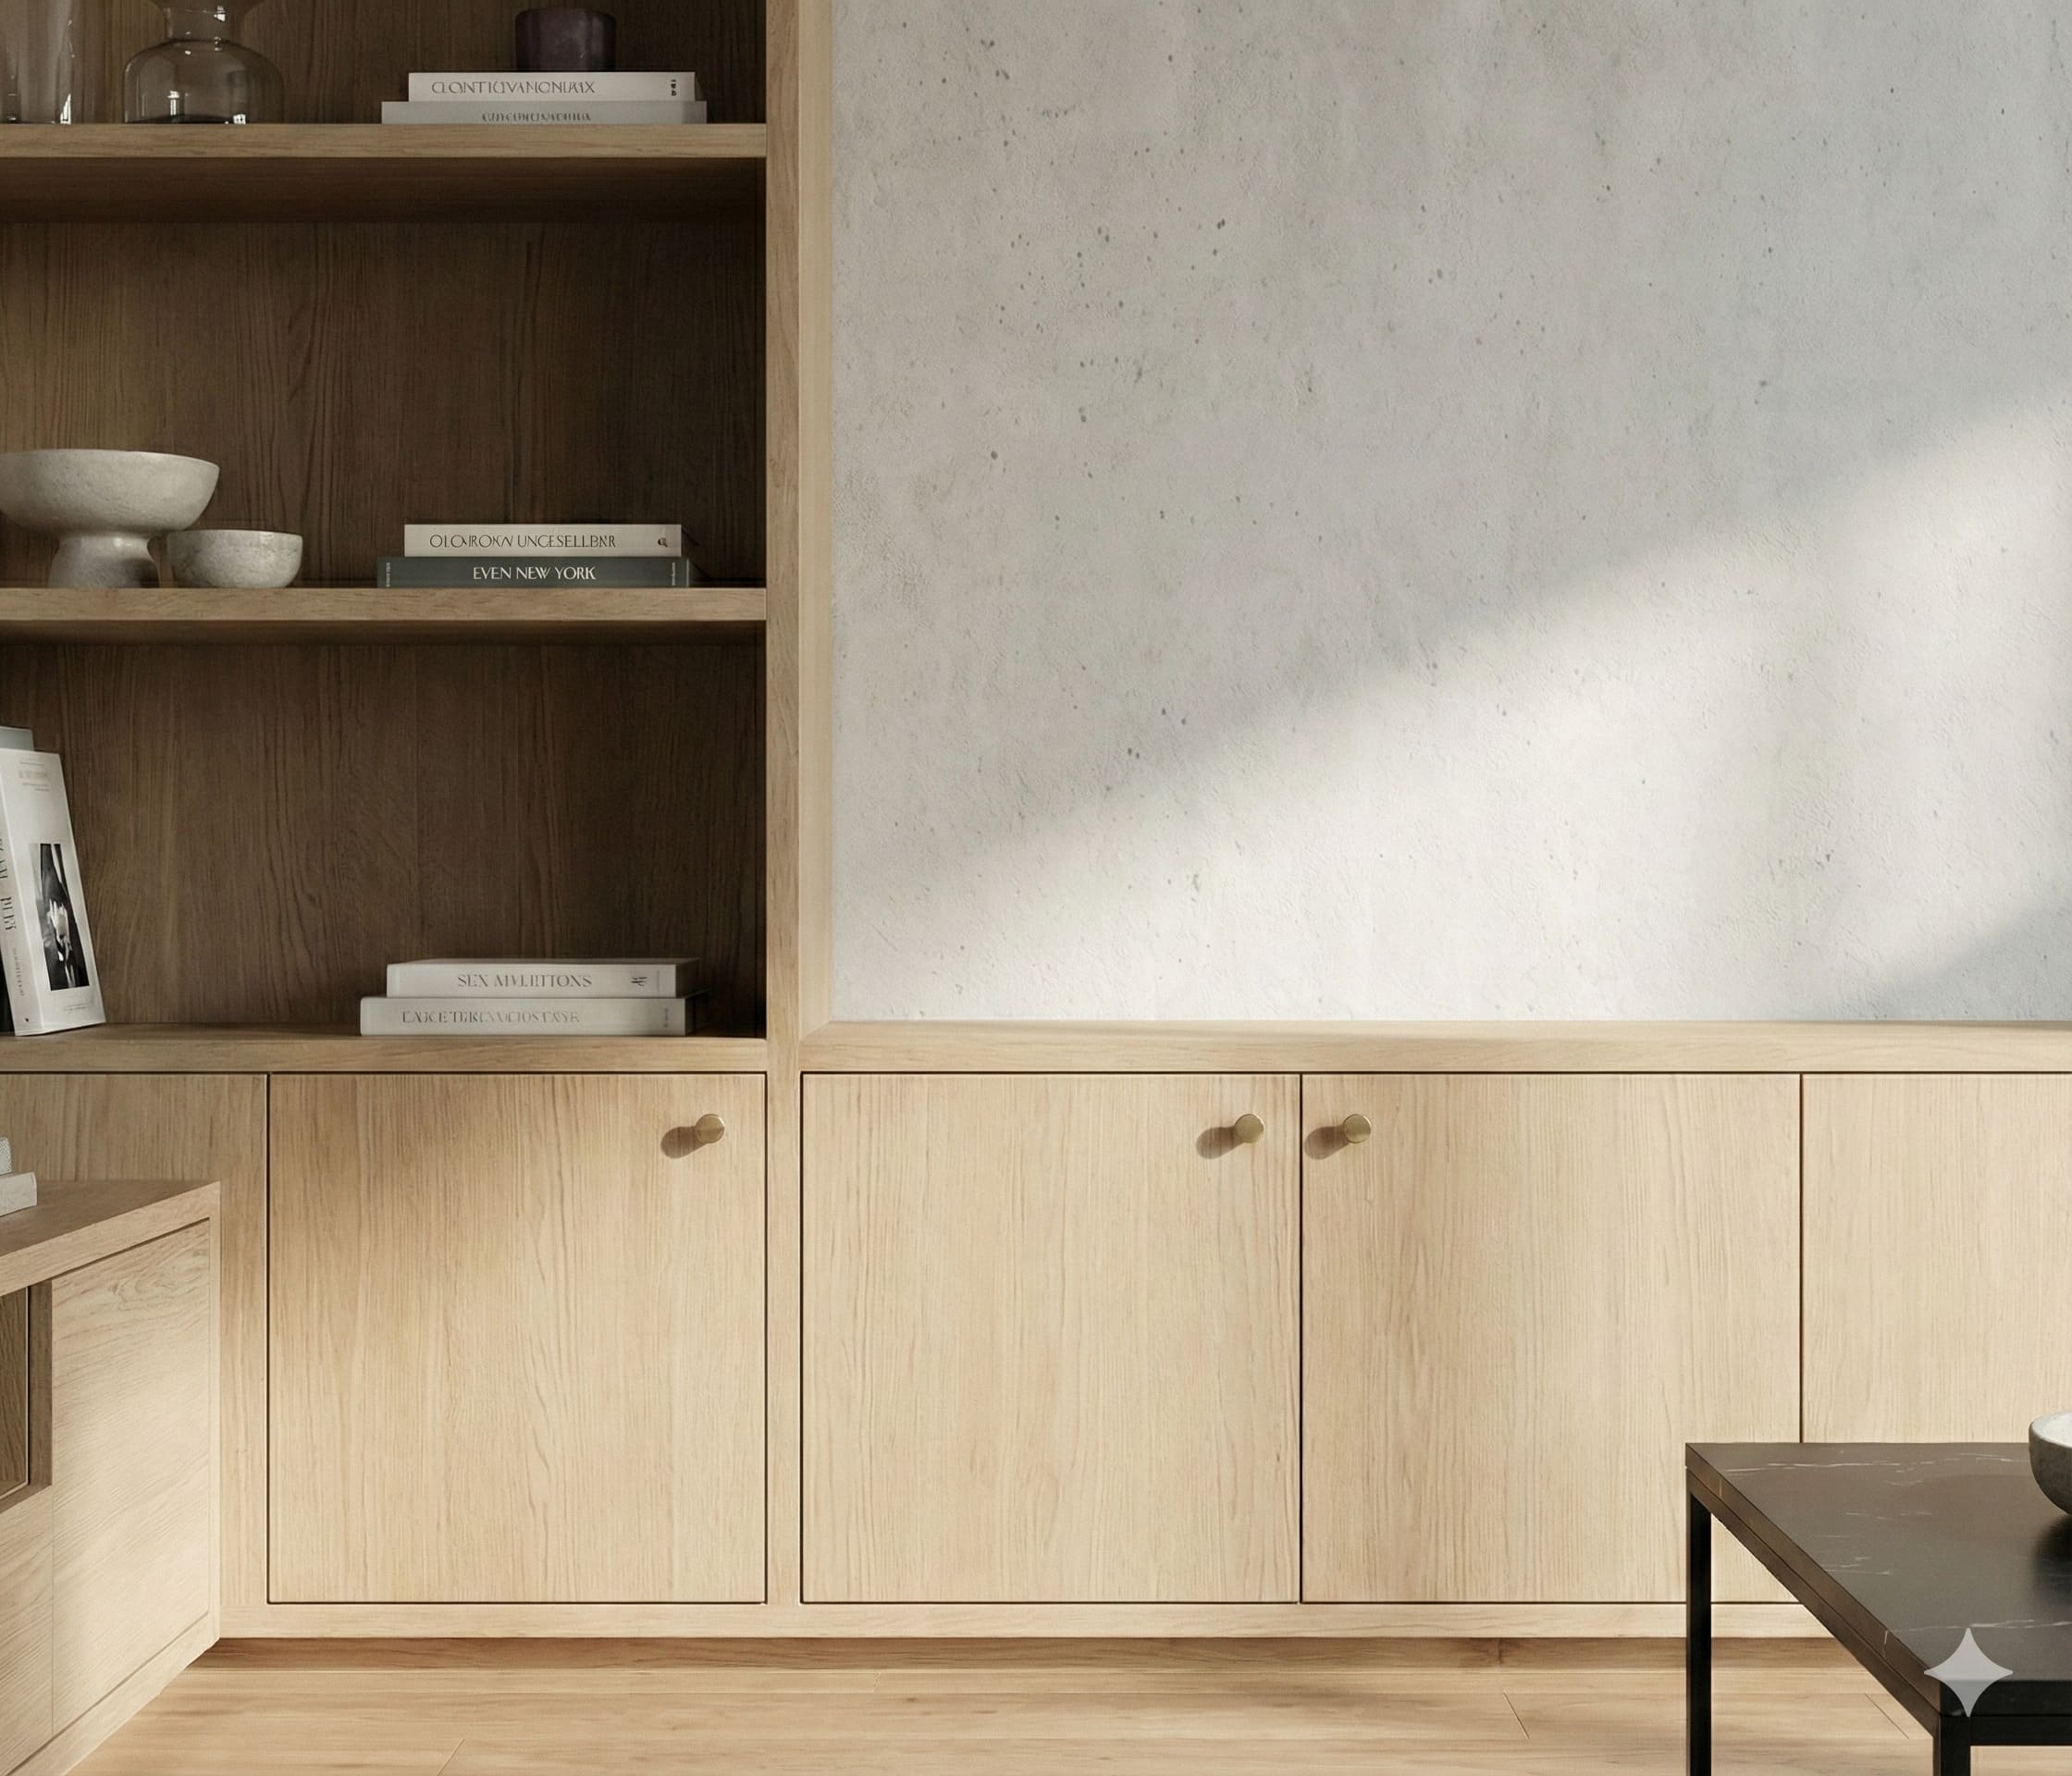
Quarter-sawn European oak was selected to introduce warmth without visual noise. The straight grain enhances linearity and supports the architectural clarity of the system.
A matte oil finish (5% sheen) preserves the tactile quality of the wood while minimizing reflections. Subtle brass hardware elements were patinated to soften contrast and age naturally over time.


Functional Planning

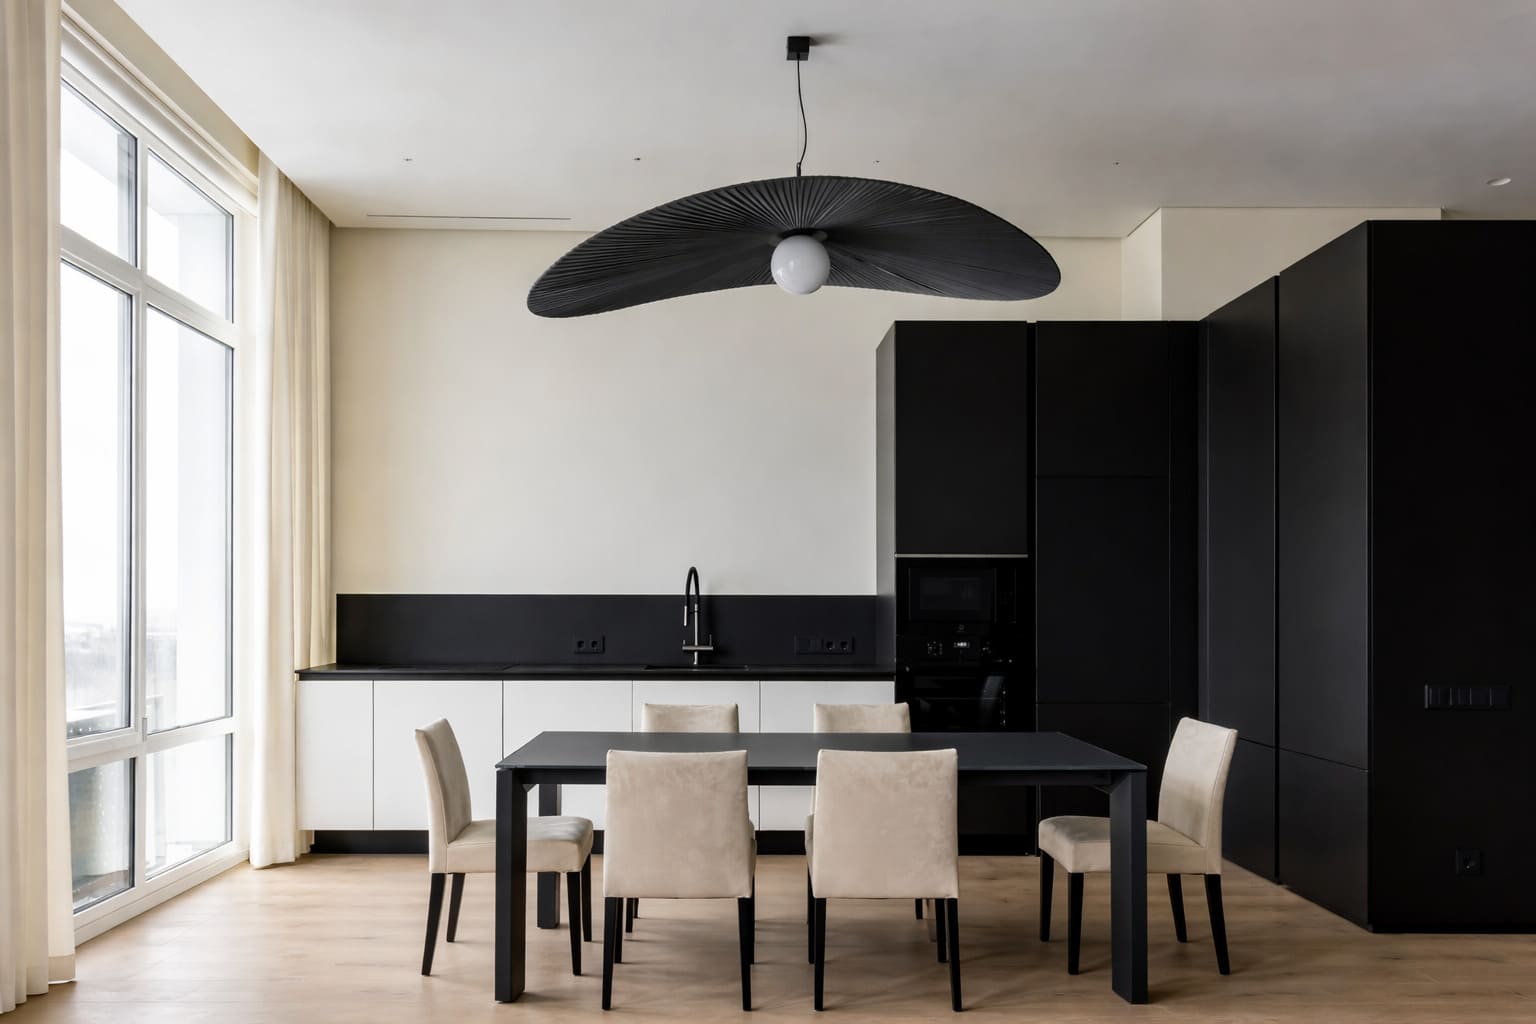
The system serves multiple purposes within a compact footprint. Lower concealed storage for daily-use items, open shelving for curated objects and books, integrated media console, and a tall unit for vertical storage and hidden appliances.

The open sections were proportioned carefully to avoid visual clutter. Shelf depths were optimized for both display and usability.


Process & Execution

Precision in production

The storage system was manufactured using CNC-cut components refined through meticulous hand-finishing. Special attention was given to panel sequencing to preserve the vertical grain flow across the entire facade. The matte oil finish was applied in controlled layers to maintain tactile warmth while minimizing surface reflectivity.

On-site calibration

During installation, the cabinetry was carefully aligned to maintain consistent shadow gaps along the full horizontal span. Subtle adjustments were made to accommodate minor wall deviations, ensuring the system integrates seamlessly with the concrete backdrop and surrounding architecture.


Stay informed on design & materials

Receive quarterly updates on our latest projects, material research, and studio insights. No clutter, just design