Kitchen 1

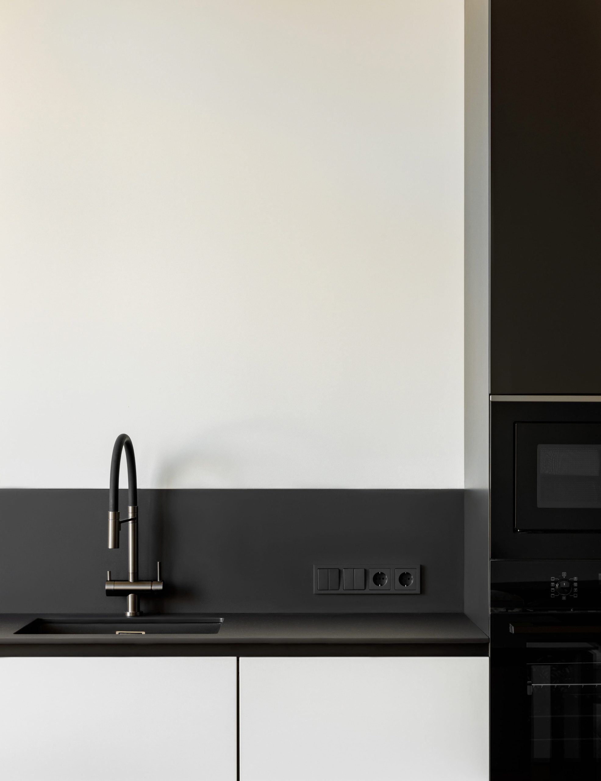
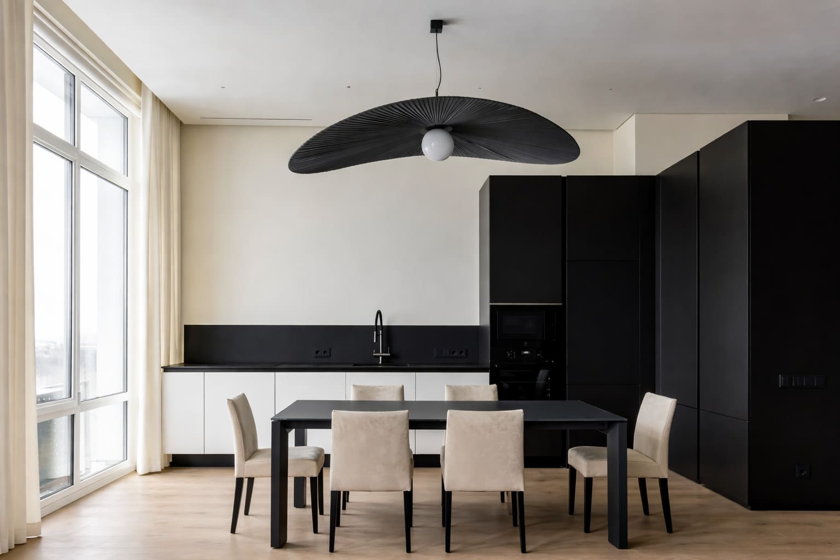
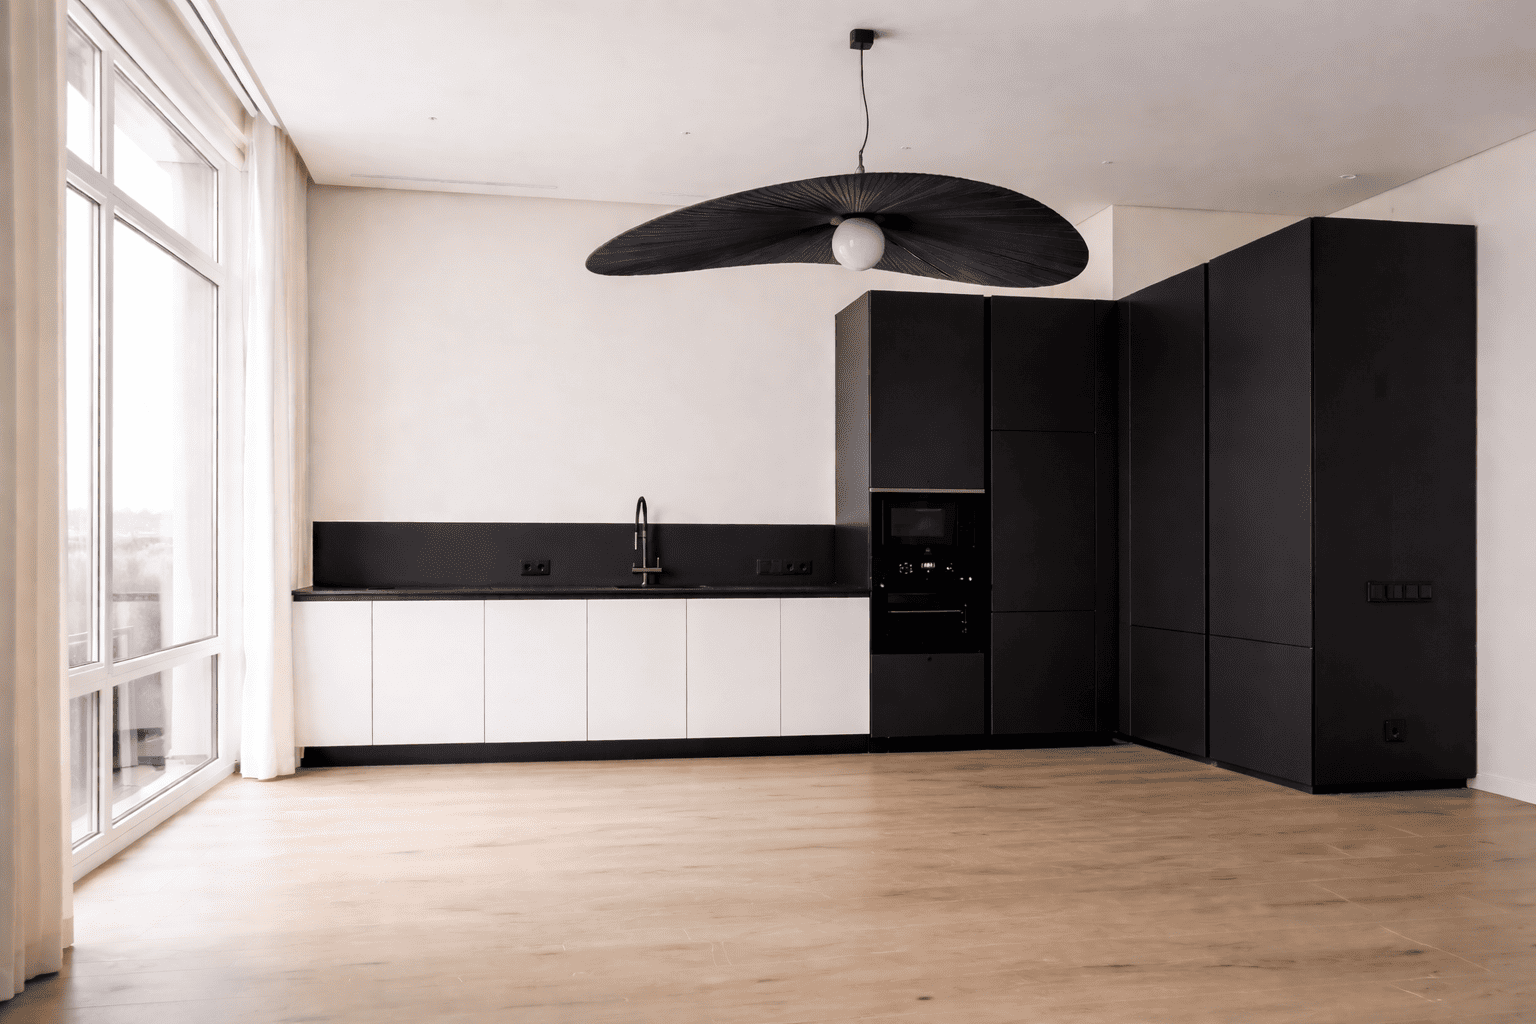
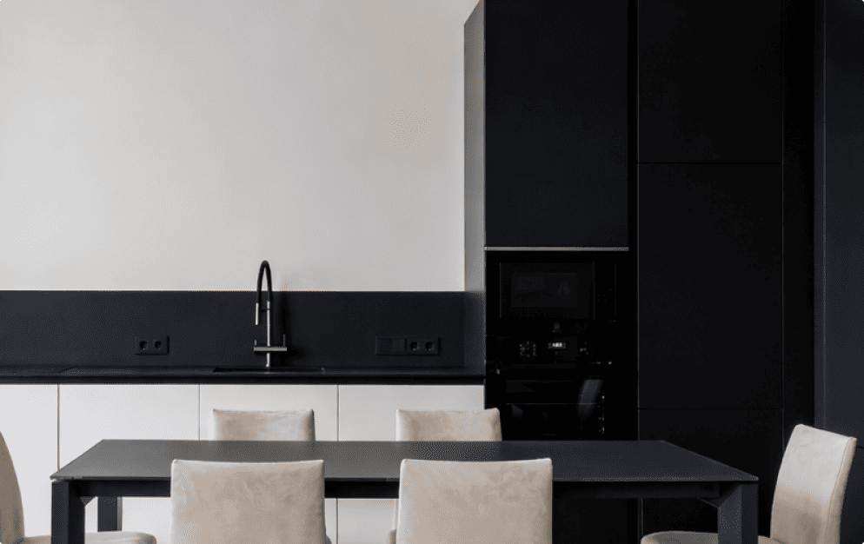
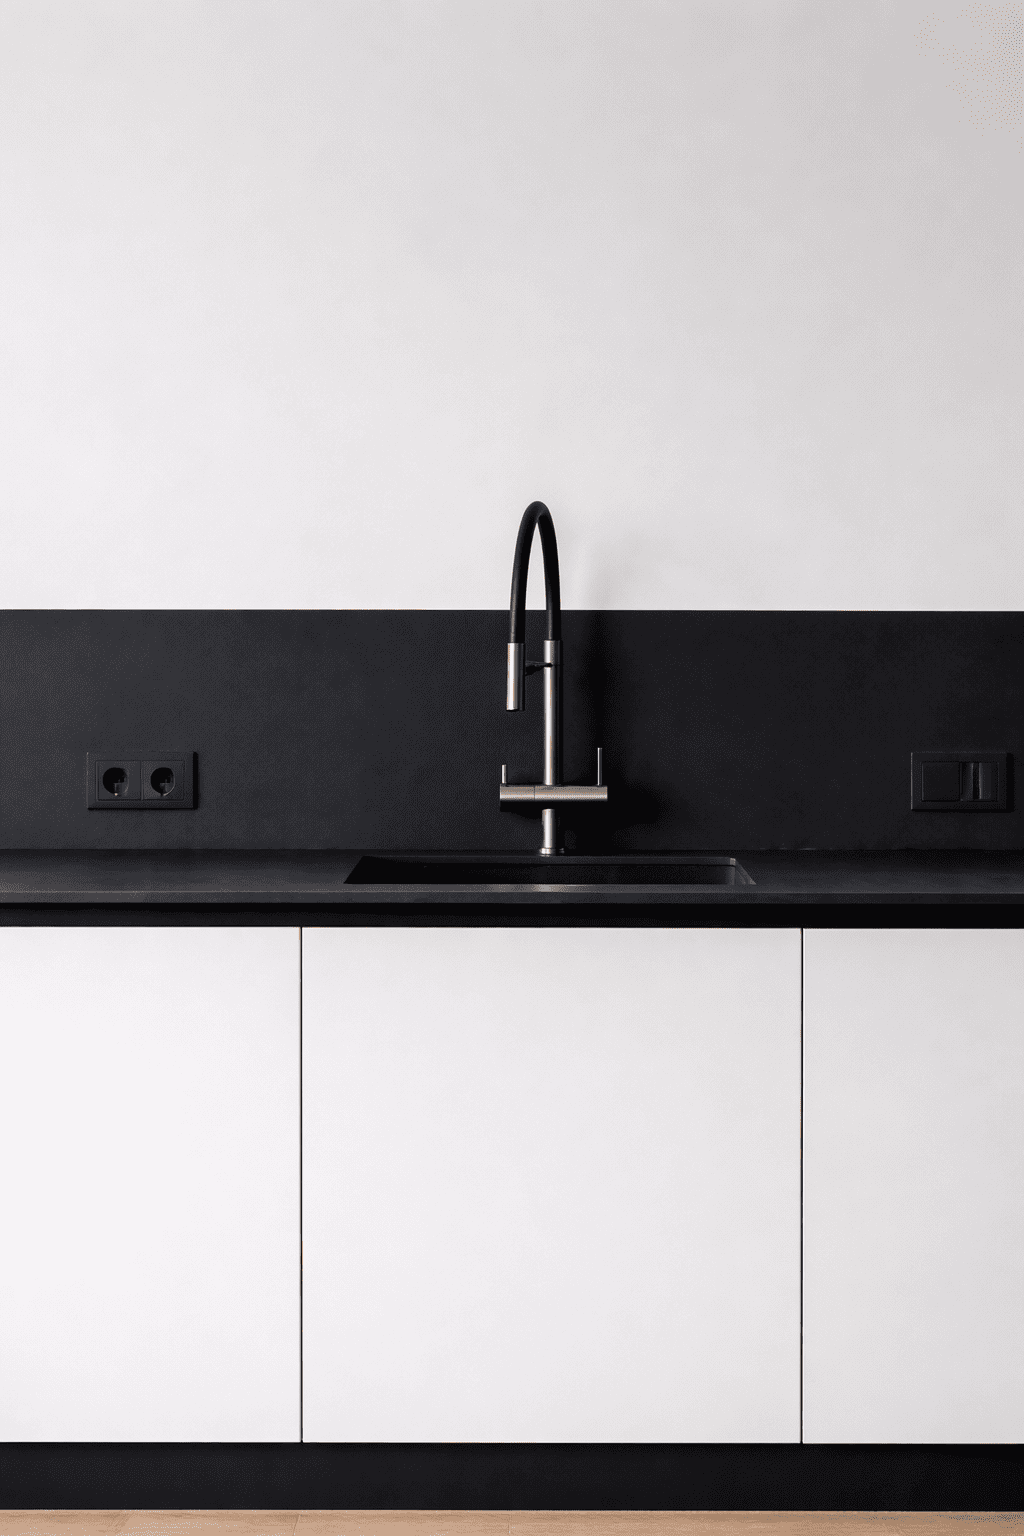
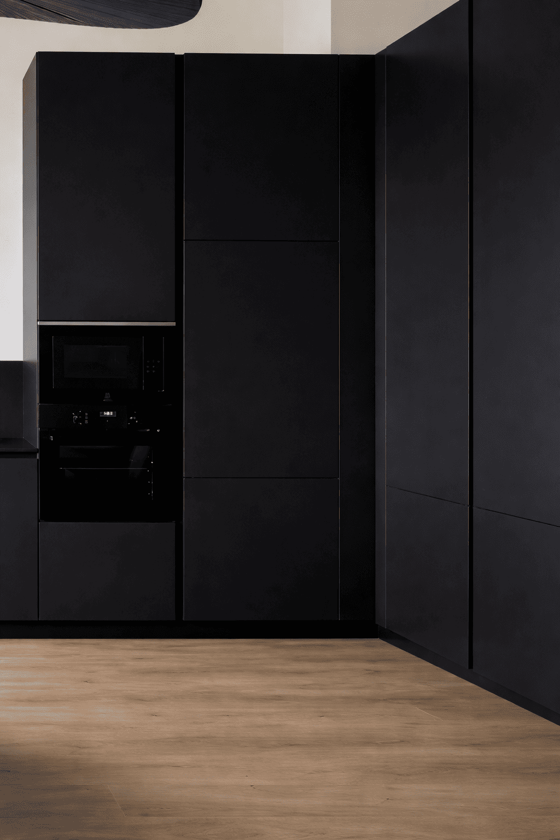
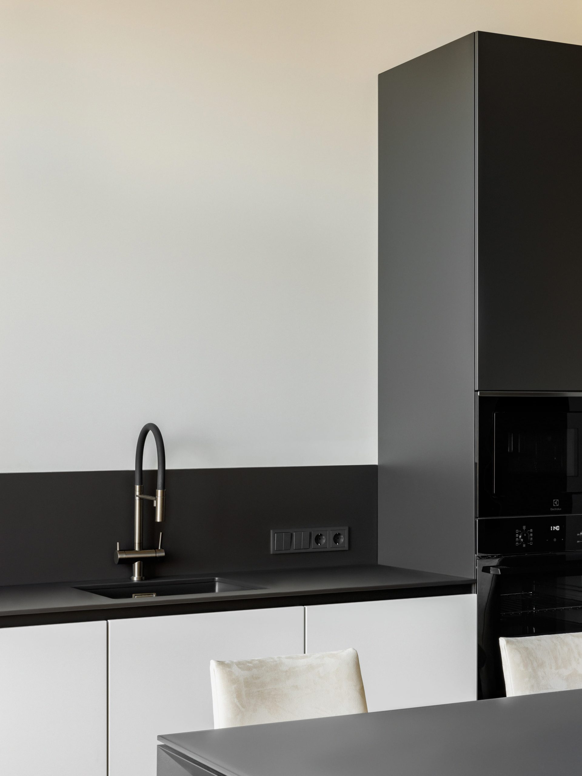
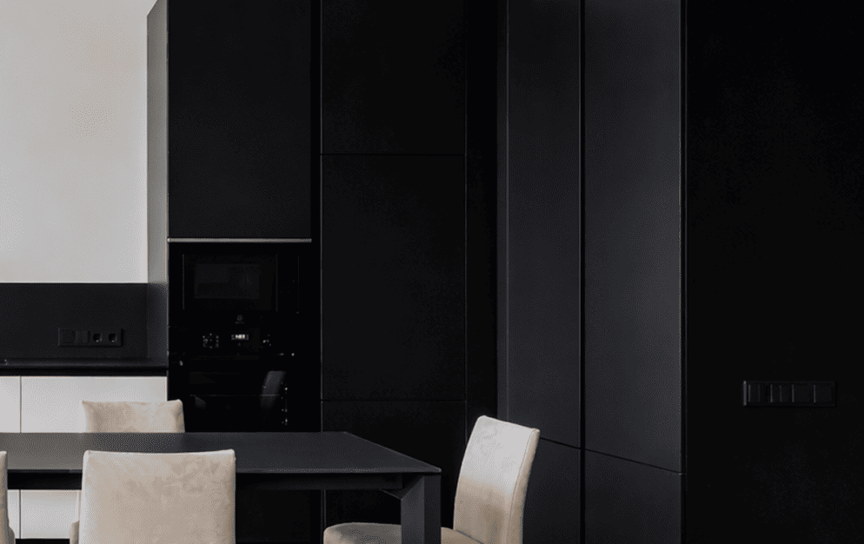
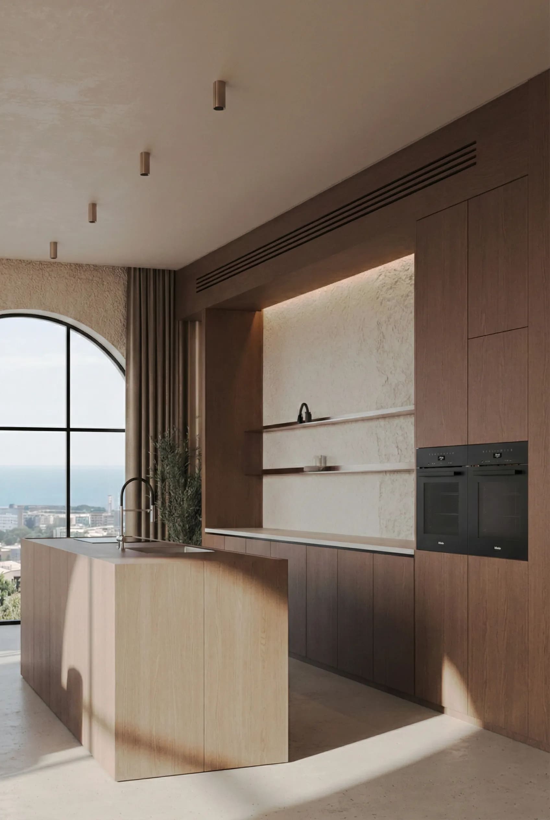
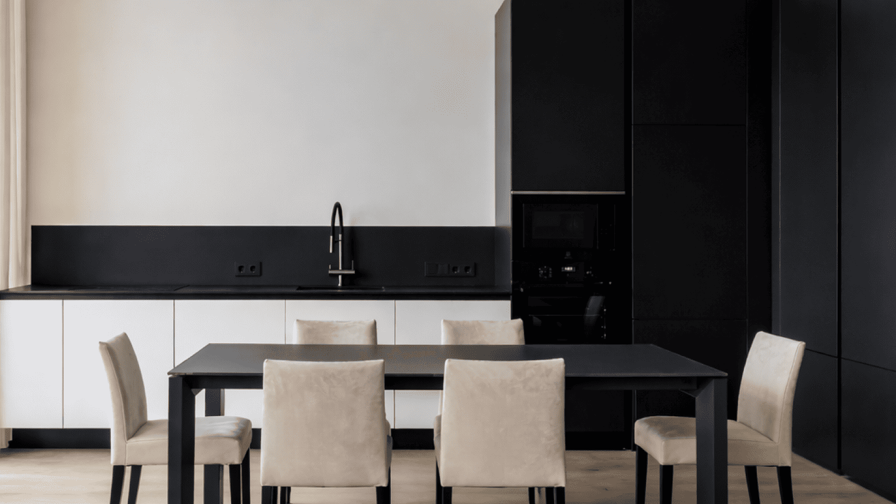
A seamless kitchen design that disappears into the architectural framework of a contemporary residence. Custom cabinetry and integrated appliances create an uninterrupted visual flow through the living space.

Location
Residential
Scope:
Built-in kitchen
Materials:
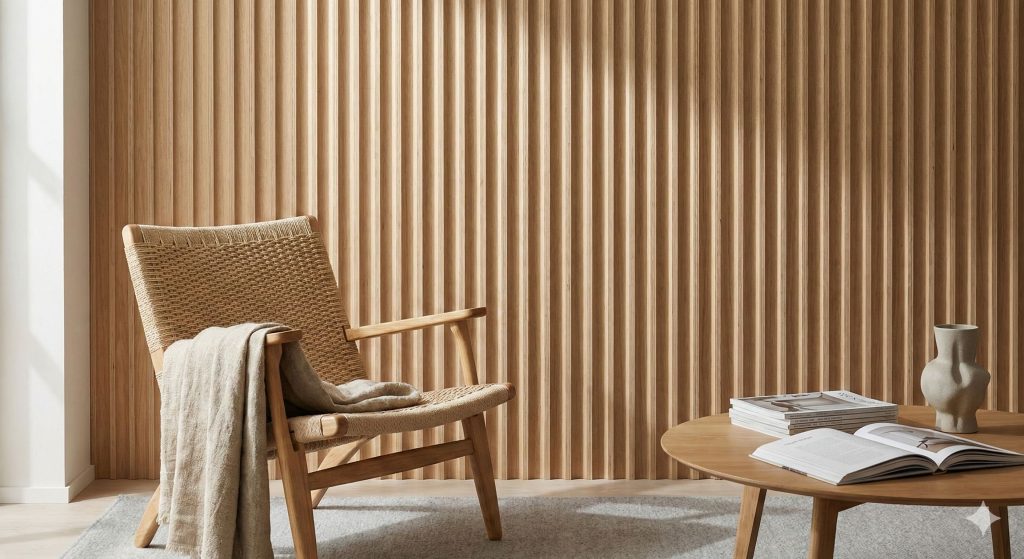
Oak veneer, steel, natural stone
The task:

The project required the precise realization of a kitchen designed to integrate seamlessly into a minimalist architectural environment.
The architectural concept defined strict spatial constraints, non-standard cabinet geometry, and the need for fully concealed appliances while maintaining everyday functionality.
Our role was to accurately translate the provided design intent into a built solution, preserving clean sightlines, material continuity, and architectural integrity.

Client brief

The client provided an architectural design concept defining the overall composition, spatial layout, and visual language of the kitchen.

The brief required a fully integrated kitchen system with concealed appliances, clean architectural lines, and strict alignment with surrounding wall panels and doors. Particular attention was given to material continuity, proportions, and the seamless integration of functional elements within a minimalist interior.


How the design was realized

Custom-engineered geometry

Cabinet modules were engineered to match the exact dimensions and proportions defined in the architectural drawings, adapting to structural constraints without compromising the original design intent.


Integrated doors and wall panels

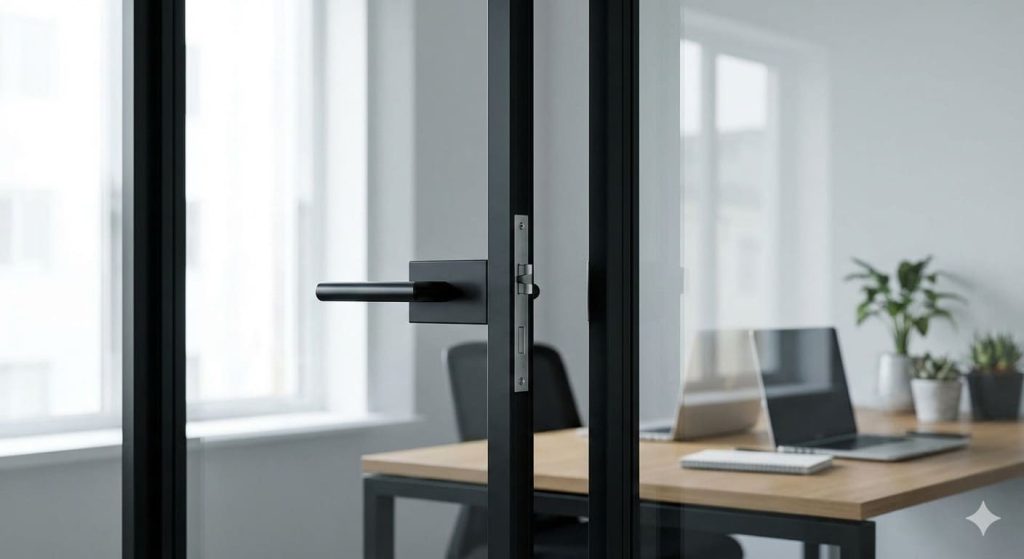
Kitchen elements were executed as part of a continuous architectural system, with integrated doors and panels that visually merge with surrounding surfaces.


Architectural Integration

The original interior featured exposed concrete walls and generous ceiling height. Rather than competing with the architecture, the cabinetry was designed to reinforce its geometry. A strict horizontal datum was established at the base cabinet level, running across the entire wall.

The vertical tall unit anchors the composition, creating balance without overwhelming the space. Shadow gaps and precise panel alignment ensure that the system reads as part of the architecture rather than furniture placed against it.

“The goal was to create a calm, structured composition that would unify the room without visually fragmenting it.”


Image

Have a project or drawings ready?

Our approach goes far beyond standard dimensions. We work with complex geometries, material combinations, and integrated systems to realize architectural concepts that require precision and technical expertise.

Start a customization request

More custom projects

Integration Kitchen
Integration Kitchen
Minimalist Kitchen Integration
Solid surface elements